AI-generated sample images and walkthrough route plans made for this site. None of them is a client project.
AI-generated sample walkthrough stills
These images were made with an AI image model to show the look and finish of the work we deliver. They are samples, not client projects, and they don't show real buildings or rooms.
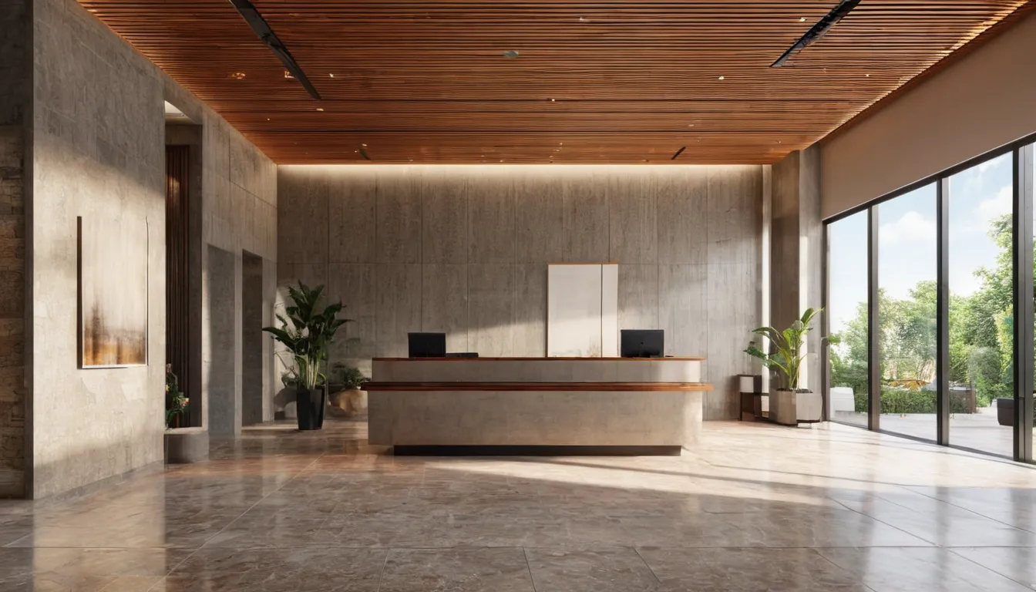
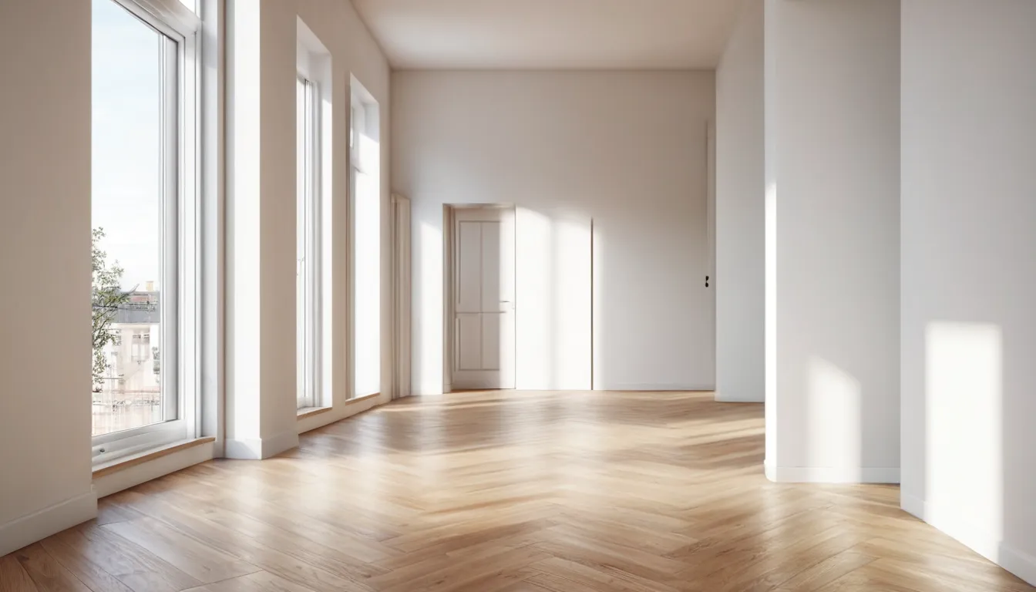
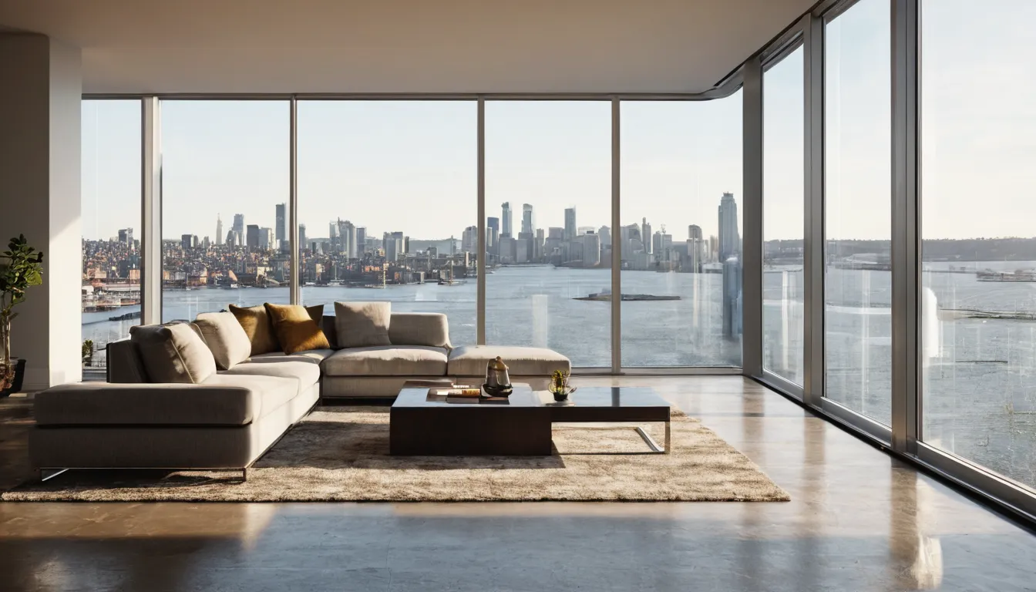
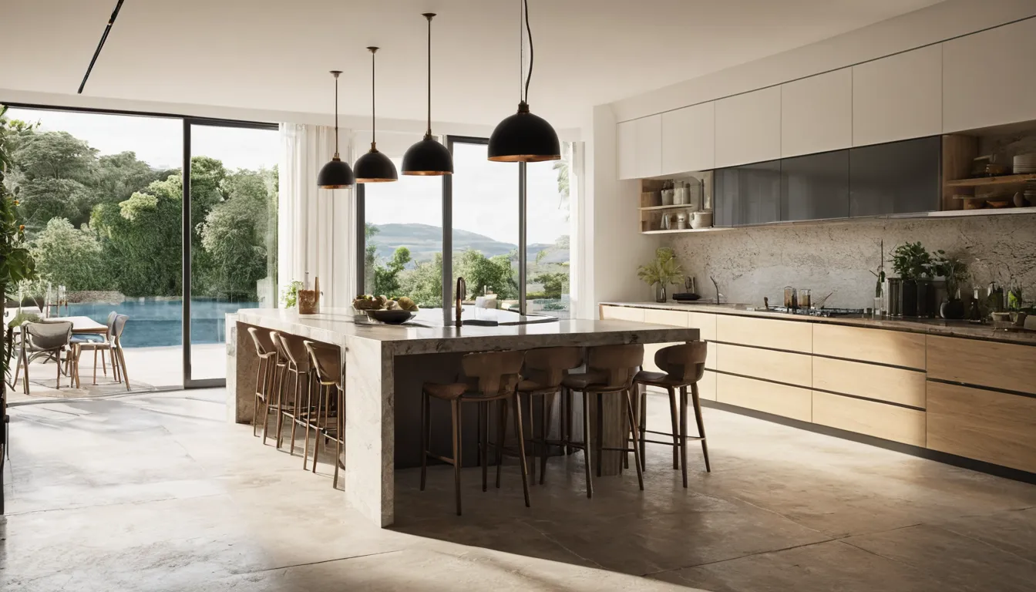
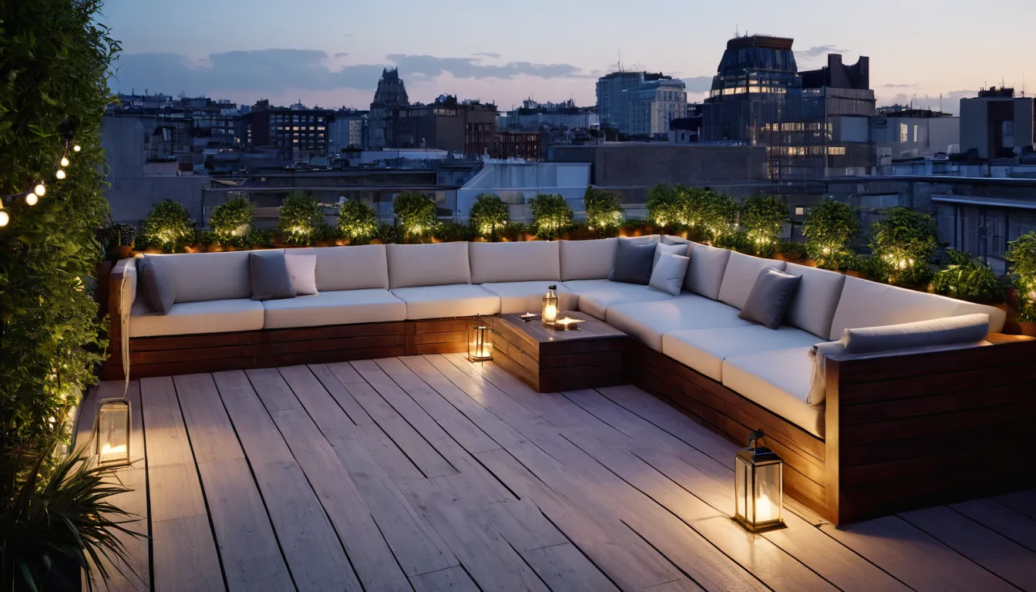
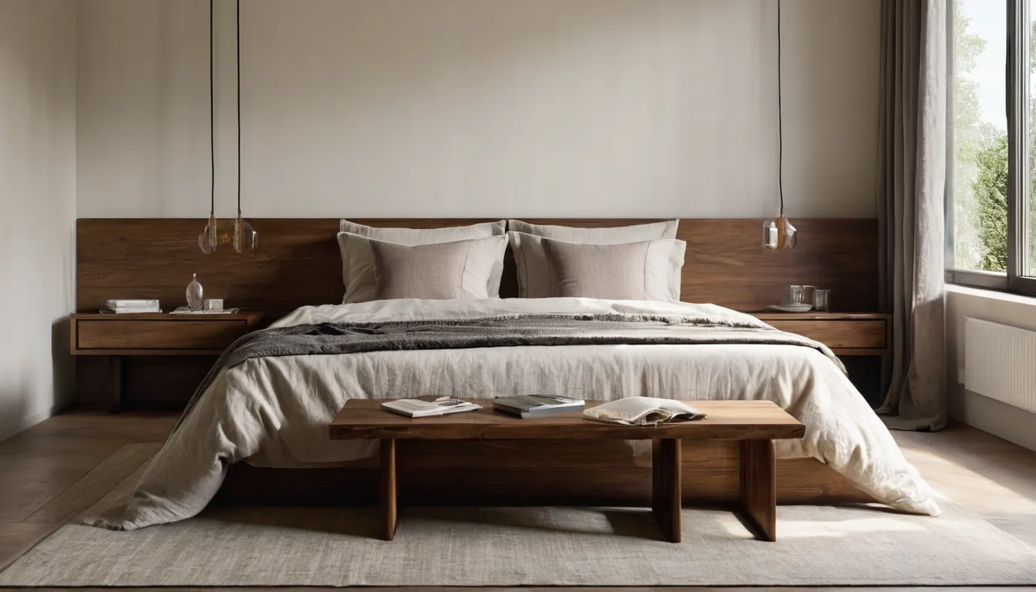
AI-generated sampleDouble-height residential lobby with a stone floor, timber ceiling and reception desk. Made with an AI image model for this site; not a client project.AI-generated sampleBright apartment corridor with oak floors leading to a window at the end. Made with an AI image model for this site; not a client project.AI-generated sampleOpen living room with floor-to-ceiling windows looking out over a waterfront skyline. Made with an AI image model for this site; not a client project.AI-generated sampleModern kitchen with a long island, pendant lights and a view into the dining area. Made with an AI image model for this site; not a client project.AI-generated sampleRoof terrace at dusk with lounge seating, planters and string lights. Made with an AI image model for this site; not a client project.AI-generated sampleBedroom with a large window, linen bedding and morning light. Made with an AI image model for this site; not a client project.
Concept walkthrough plans
About these plans. Each plan shows rooms, a route and numbered camera stops with the direction each still faces. They were drawn for this site to show how we plan a sequence; none of them is a client project.
Concept walkthroughCondo unit, door to balconyResidential. Drawn for this site; not a client project.Concept walkthroughOffice lobby to amenity floorCommercial. Drawn for this site; not a client project.Concept walkthroughHouse tour, front door to gardenResidential. Drawn for this site; not a client project.Concept walkthroughRetail store walk-throughRetail. Drawn for this site; not a client project.Concept walkthroughClubhouse and poolAmenity. Drawn for this site; not a client project.Concept walkthroughHotel room, entry to windowHospitality. Drawn for this site; not a client project.
From route to renders
Every job starts with a plan like these. Once you approve the route, we model and furnish the spaces, send grey previews of each stop, and then finish the set.
Planning a walkthrough? Send the plans and mark the route you want a buyer or tenant to take.